DWG and ASCII DXF Input
Read a DWG with the bundled browser decoder or use a lightweight ASCII DXF. Binary DXF is not accepted. A drawing must fit both the file-size and geometry limits.

Fit supported 2D DWG or ASCII DXF model-space drawings onto a PDF page.
Drop files here or use the button below.
Up to 25 MB total · Files stay on your device
Preview the document here. For added content, this is a placement guide; check the saved output.
Create a viewable PDF from supported two-dimensional model-space geometry in a DWG or ASCII DXF file. The drawing is fitted to one A4 or US Letter page, so someone without a CAD application can inspect the linework and plain text.
This is a limited drawing renderer. It supports lines, circles, arcs, ellipses, basic polylines, points, plain text and simple inserted blocks. Unsupported entities or settings stop conversion. Paper-space layouts, external references, 3D solids and CAD plot styles are not reproduced.
Read a DWG with the bundled browser decoder or use a lightweight ASCII DXF. Binary DXF is not accepted. A drawing must fit both the file-size and geometry limits.
Choose A4 or US Letter and portrait or landscape orientation. Export black linework on white, or use supported drawing colors. The fit preserves relative geometry, not a chosen engineering plot scale.
Conversion refuses entities and settings outside its supported subset. This prevents a successful-looking PDF that quietly drops an unreadable object from the drawing.
The file is read in your browser. DWG decoding uses a temporary worker that is terminated after decoding; your drawing is not sent to a conversion server.
Choose a supported 2D DWG or ASCII DXF.
Select the screenshot to enlarge it.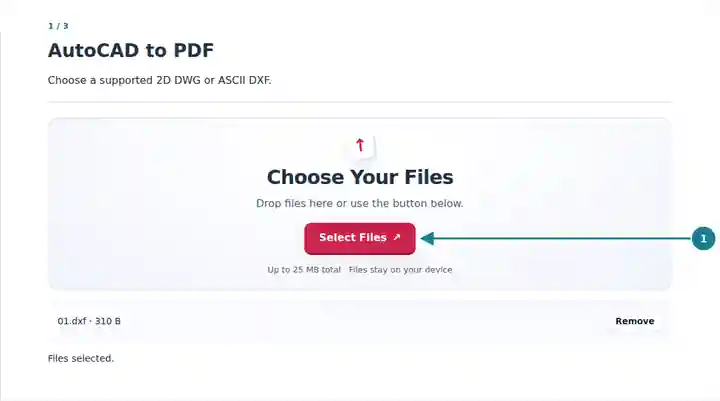
Choose the paper, orientation and drawing colors.
Select the screenshot to enlarge it.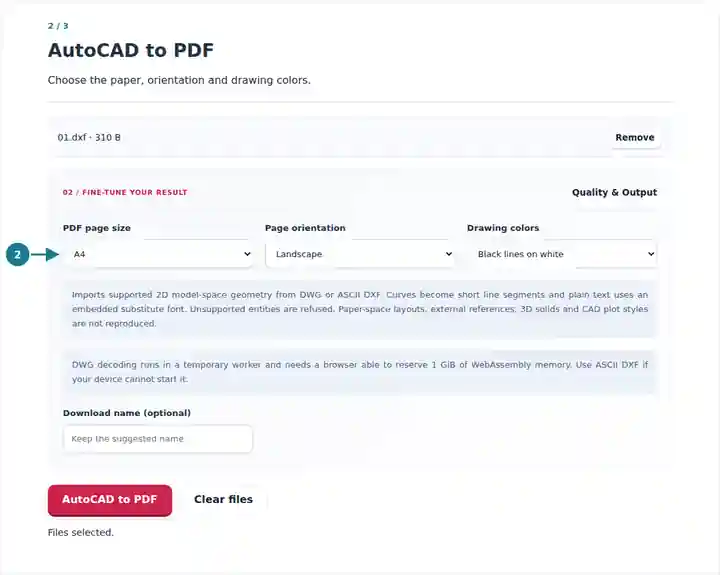
Download the fitted page and compare it with the CAD source.
Select the screenshot to enlarge it.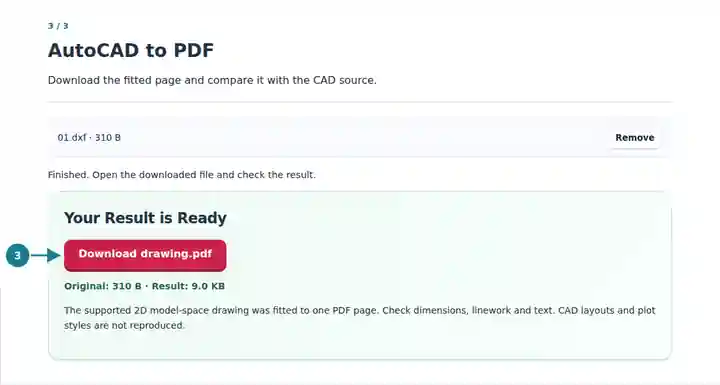
Screenshots show this toolkit using harmless sample files. Your file name, page count and settings may differ.
A PDF is useful for a visual review, classroom submission or preliminary discussion when the recipient does not need to edit CAD objects. Keep the drawing file alongside it. Fitting geometry to the page changes the printed scale, and plain text uses an embedded substitute font. Use the source CAD application's plotting workflow when a deliverable needs exact plot styles, sheet layouts or a specified engineering scale.
Share a simple exercise as a readable page while retaining the editable drawing for corrections.
Inspect a small supported model-space drawing without installing a CAD viewer.
Provide a visual reference for discussion, then verify any production dimensions against the original CAD file.
| Setting | What to Expect |
|---|---|
| Input | One DWG or ASCII DXF up to 25 MiB. DWG decoding has a 45-second deadline and needs a browser able to reserve 1 GiB of WebAssembly memory. |
| Drawing complexity | Up to 20,000 visited entities and 200,000 generated vertices; simple block nesting up to eight levels. |
| Supported details | Basic 2D geometry, plain TEXT/MTEXT and simple INSERT blocks. Curves use short line segments; text uses an embedded substitute font. |
| Refused details | 3D/extruded geometry, external references, unsupported entities, complex text formatting, attributes, fitted or variable-width polylines, noncontinuous linetypes and unsupported transparency. |
| Output | One fitted A4 or US Letter PDF page. No paper-space sheet layouts or original CAD plot styles. |
For a bracket drawn with straight edges, circular holes and plain labels, try landscape A4 first. Compare the number and positions of holes and check every label. The page fit is useful for review, but measure the source CAD geometry instead of assuming that a printed PDF is full size.
| Situation | What to Check |
|---|---|
| The DWG decoder cannot start | Try a browser with more available memory, or export the drawing as ASCII DXF. DXF input does not start the DWG decoder. |
| An entity or setting is refused | Inspect the reported type. Simplify the source drawing and remove unsupported attributes, references or formatting before exporting again. |
| Text cannot be rendered | Check for complex text codes or characters unavailable in the embedded font. Use the CAD application's PDF export when exact lettering is required. |
No. It fits supported model-space content to one page. Plot styles, paper-space viewports and a chosen drawing scale are not reproduced.
This renderer accepts its supported two-dimensional subset. It does not project or shade 3D solids, meshes or extruded geometry.
Omitting an unreadable object could make the drawing misleading. A refusal lets you simplify the source or use its CAD application for a complete export.